How to Convert CAD DWG and DXF Blueprints to Layered Vector PDF
Summary
Convert AutoCAD DWG and DXF drawings to vector PDFs that keep layers, black line weights and true scale. Plot settings for AutoCAD and the free DWG TrueView.
To get a PDF that keeps your CAD layers, plot the drawing with AutoCAD's built-in PDF driver and tick Include layer information in the PDF Options. If you do not own AutoCAD, Autodesk's free DWG TrueView for Windows has the same Plot dialog and the same PDF drivers. Use a layout tab plotted at 1:1, and the monochrome.ctb plot style table if you want crisp black lines.
The result is a true vector PDF. Lines stay sharp at any zoom, text can be searched, and anyone with Adobe Acrobat Reader can switch layers such as furniture, dimensions or electrical on and off.
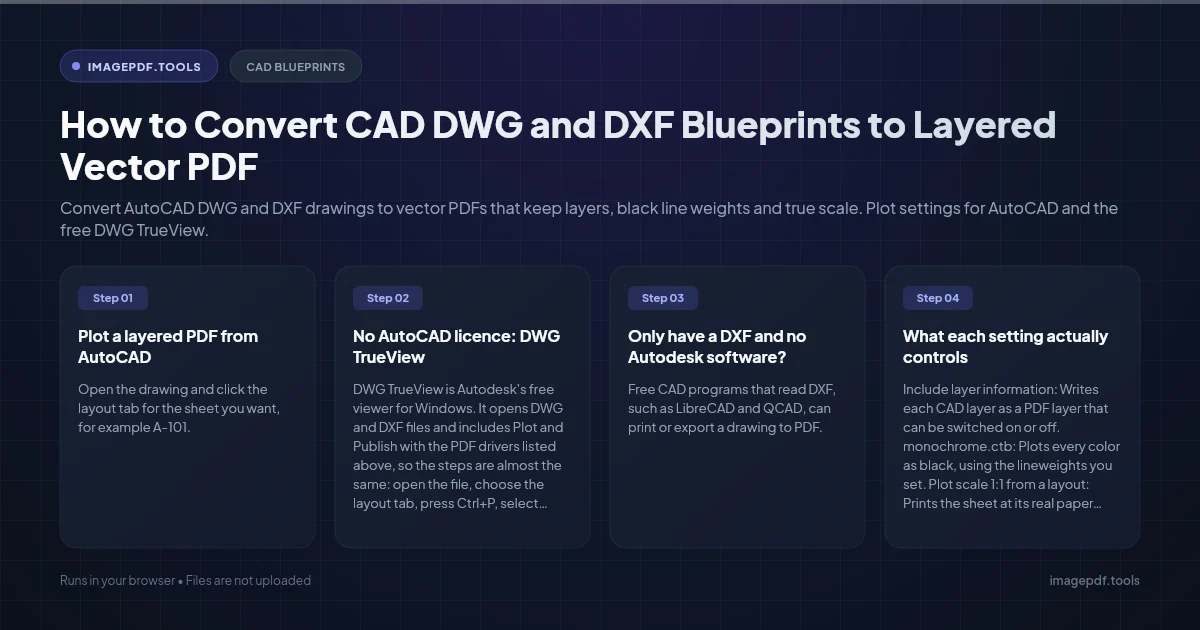
Plot a layered PDF from AutoCAD
- 1.Open the drawing and click the layout tab for the sheet you want, for example A-101. Check that each viewport is set to the right scale and locked.
- 2.Press Ctrl+P to open the Plot dialog.
- 3.Under Printer/plotter, choose DWG To PDF.pc3, or one of the presets such as AutoCAD PDF (High Quality Print).pc3.
- 4.Click PDF Options. Under Data, tick Include layer information. Tick Capture fonts used in the drawing so TrueType fonts are embedded. Leave Include hyperlinks and Create bookmarks on if you use them.
- 5.Pick the paper size that matches your title block, such as ARCH D or ISO A1.
- 6.Set Plot area to Layout and Plot scale to 1:1. The viewports already carry the drawing scale.
- 7.Under Plot style table, choose monochrome.ctb for black output, and keep Plot with plot styles and Plot object lineweights ticked.
- 8.Click Preview, check the line weights, then plot and save the PDF.
For a full sheet set, use the PUBLISH command instead of plotting one layout at a time. It writes every selected layout into one multi-sheet PDF with the same settings, which keeps the layer list consistent across sheets.
No AutoCAD licence: DWG TrueView
DWG TrueView is Autodesk's free viewer for Windows. It opens DWG and DXF files and includes Plot and Publish with the PDF drivers listed above, so the steps are almost the same: open the file, choose the layout tab, press Ctrl+P, select DWG To PDF.pc3, set PDF Options, and plot. You cannot edit the drawing, so viewport scales and layer settings must already be right in the file you were sent.
On a Mac, AutoCAD for Mac can plot to PDF from its own Plot dialog. Autodesk's online viewer can also open DWG files in a browser, but it does that by uploading the file to Autodesk, which may not suit unreleased designs.
Only have a DXF and no Autodesk software?
Free CAD programs that read DXF, such as LibreCAD and QCAD, can print or export a drawing to PDF. Treat that output as a flat drawing. Open it in Acrobat Reader and look at the Layers panel before you promise anyone a layered file. If you need layers, convert the DXF to DWG with the free ODA File Converter if required, then plot it through DWG TrueView as above.
What each setting actually controls
| Setting | What it does | What goes wrong without it |
|---|---|---|
| Include layer information | Writes each CAD layer as a PDF layer that can be switched on or off | Everything is merged into one flat drawing |
| monochrome.ctb | Plots every color as black, using the lineweights you set | Yellow and cyan layers come out faint and hard to read on white paper |
| Plot scale 1:1 from a layout | Prints the sheet at its real paper size, with viewports at drawing scale | Fit to paper produces an odd scale nobody can measure from |
| Capture fonts used in the drawing | Embeds TrueType fonts in the PDF | The viewer substitutes another font, and text can shift or overflow |
| Convert all text to geometry | Draws all text as shapes so it looks identical to the drawing | Leaving it off is fine; turning it on makes files bigger |
Why SHX text looks like thin lines in the PDF
AutoCAD's SHX fonts are stroke fonts made of single lines, not filled outlines. A PDF cannot embed them as a font, so AutoCAD always turns SHX text into geometry, even with Convert all text to geometry switched off. According to Autodesk, it also copies the text into the PDF as comments, so you can still find a room name or note through the viewer's search of comments. If the client needs to copy and paste text, use TrueType fonts such as Arial for annotation styles.
Keeping the scale measurable
A PDF plotted from a layout at 1:1 has the same scale on screen as on paper. A plan drawn at 1:100 stays 1:100. In Acrobat Reader's Measure tool, set the scale ratio to match the viewport, for example 1 inch = 4 feet for 1/4" = 1'-0", and measurements read in real units. Note the scale in the title block too, because a recipient who prints with "fit to page" will shrink the sheet and every scaled dimension with it.
Viewing the layers: which apps can switch them
- ●Adobe Acrobat Reader (free): open the Layers panel from the left sidebar and click the eye icons.
- ●Firefox's built-in viewer: shows a layers list in its sidebar for files that have layers.
- ●Chrome, Edge and macOS Preview: show the drawing with the layers in their default state, but give you no way to toggle them.
- ●Layers set to No Plot in AutoCAD's Layer Properties Manager do not appear in the PDF at all. Turn plotting back on for any layer the recipient should be able to show.
Combining sheets from different drawings
If your sheets come from several DWG files, the cleanest way to get one layered set is to add all the layouts to one PUBLISH list. Merging separate PDFs later is fine when layers do not matter, for example a permit office that only wants one file to print. Our Merge PDF tool combines and reorders sheets in your browser without uploading the drawings. Be aware that the layer list is stored at document level, so page-merging tools in general may not carry it into the combined file. Check the Layers panel before you send a merged set to someone who needs to toggle layers.
If the PDF is unexpectedly huge, look for raster images in the drawing, such as scanned site plans or aerial photos attached as references. They often account for most of the size, while the vector linework stays small.
Frequently asked questions
Why are some of my lines printing in yellow or light blue?
Can contractors measure from the PDF?
Do layers survive if someone prints the PDF?
Which paper size should I choose?
Sources & references
This article was researched and written by Nikola, drawing on the following primary sources and documentation: